ಅವರು ಬಯಸಿದ್ದು
What they wanted
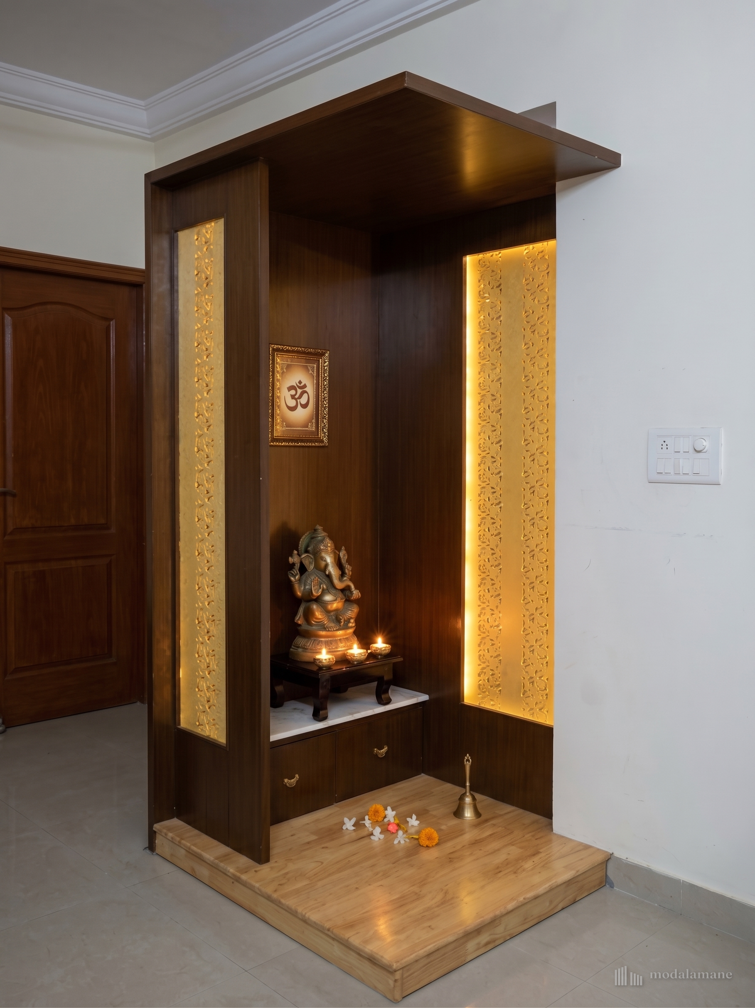
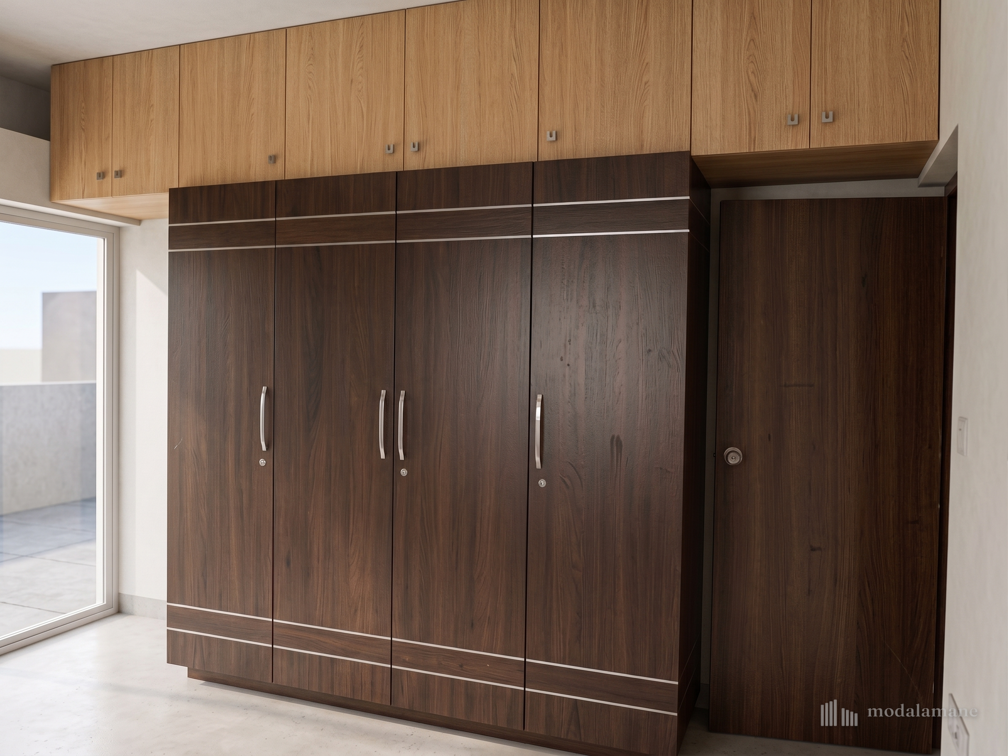
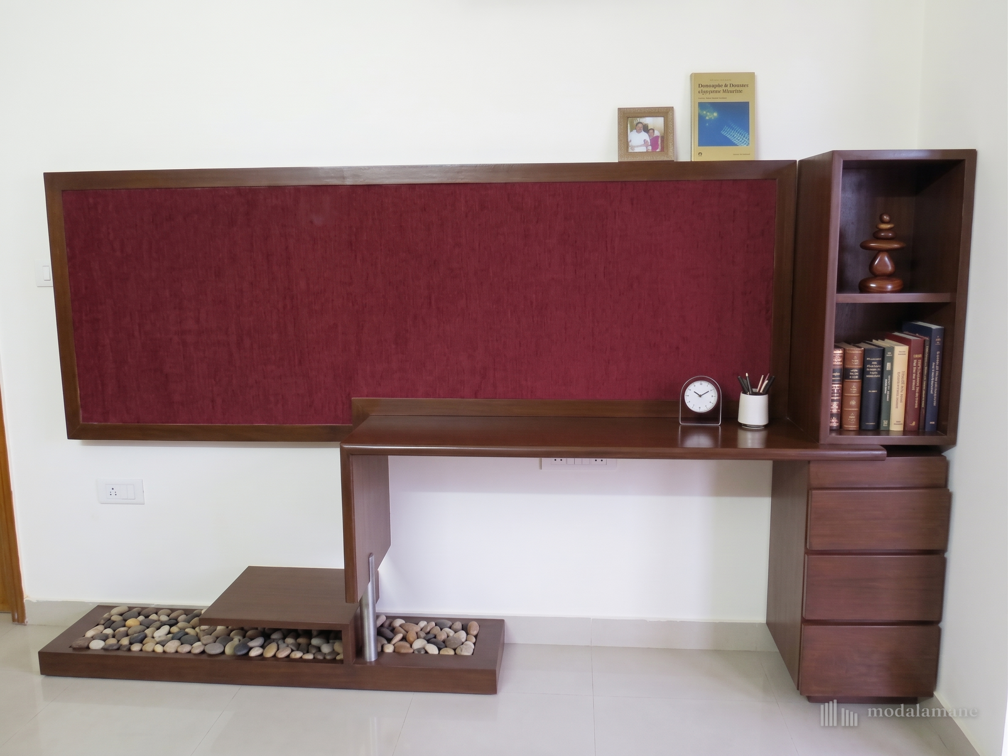
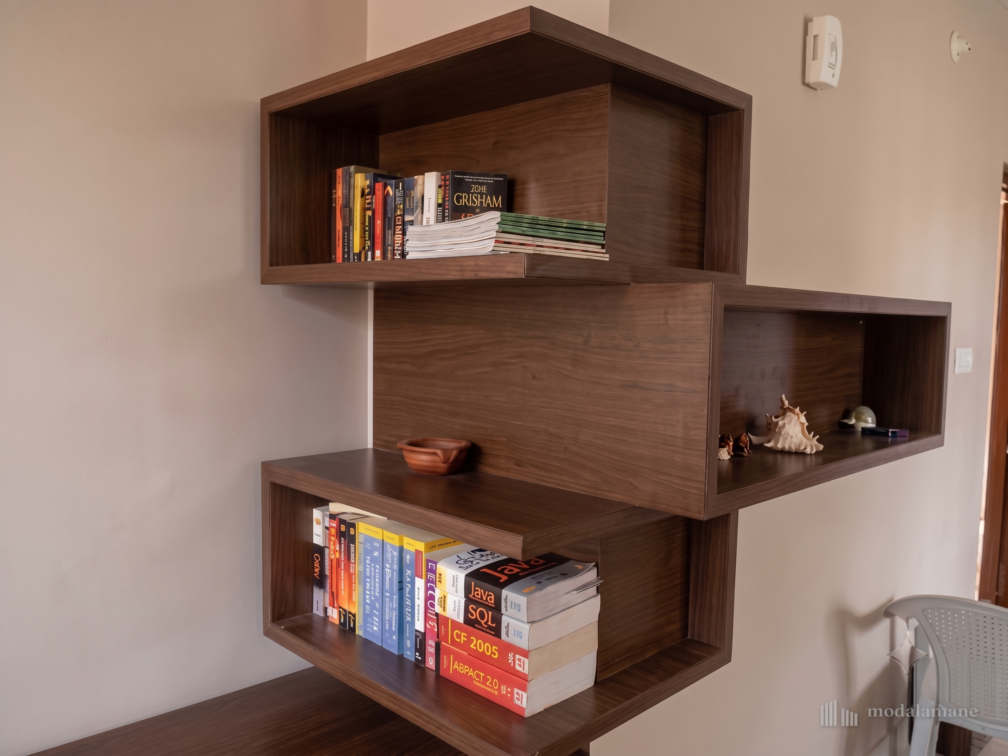
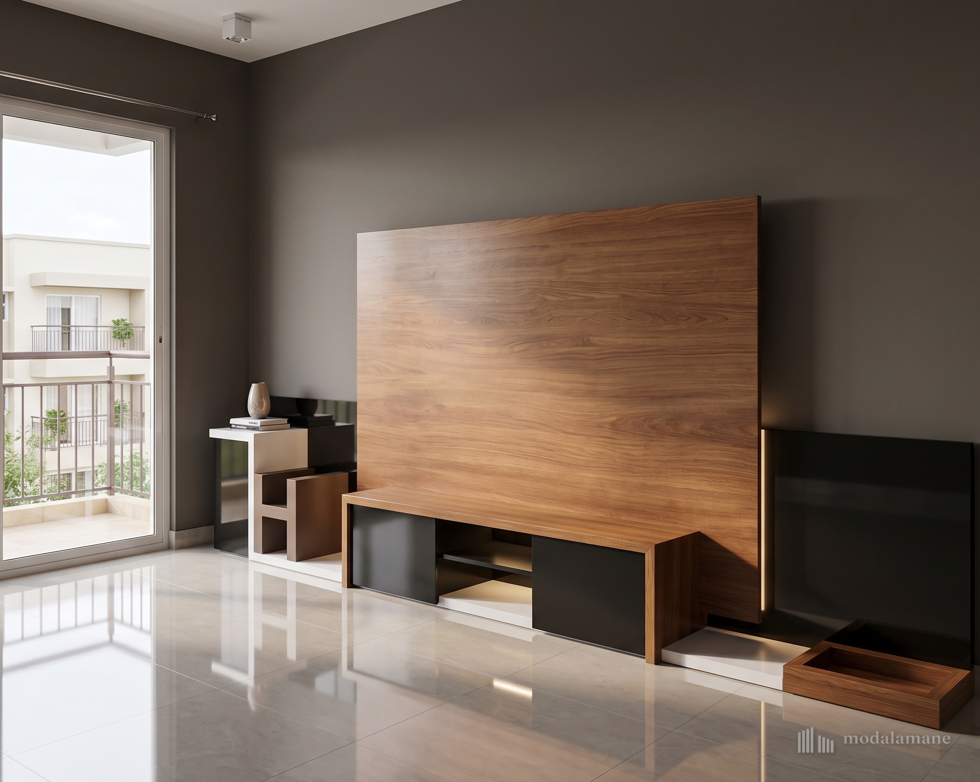
The brief started small and specific: a wardrobe for one bedroom, a study table for another, a bookshelf and TV unit to fill the living space. Nothing more than a few well-placed pieces in an apartment that already had its rooms decided. It was only after they saw the design taking shape that they came back with one more request, a puja unit, to be fitted in somewhere within a plan.
ಸವಾಲು
The challenge
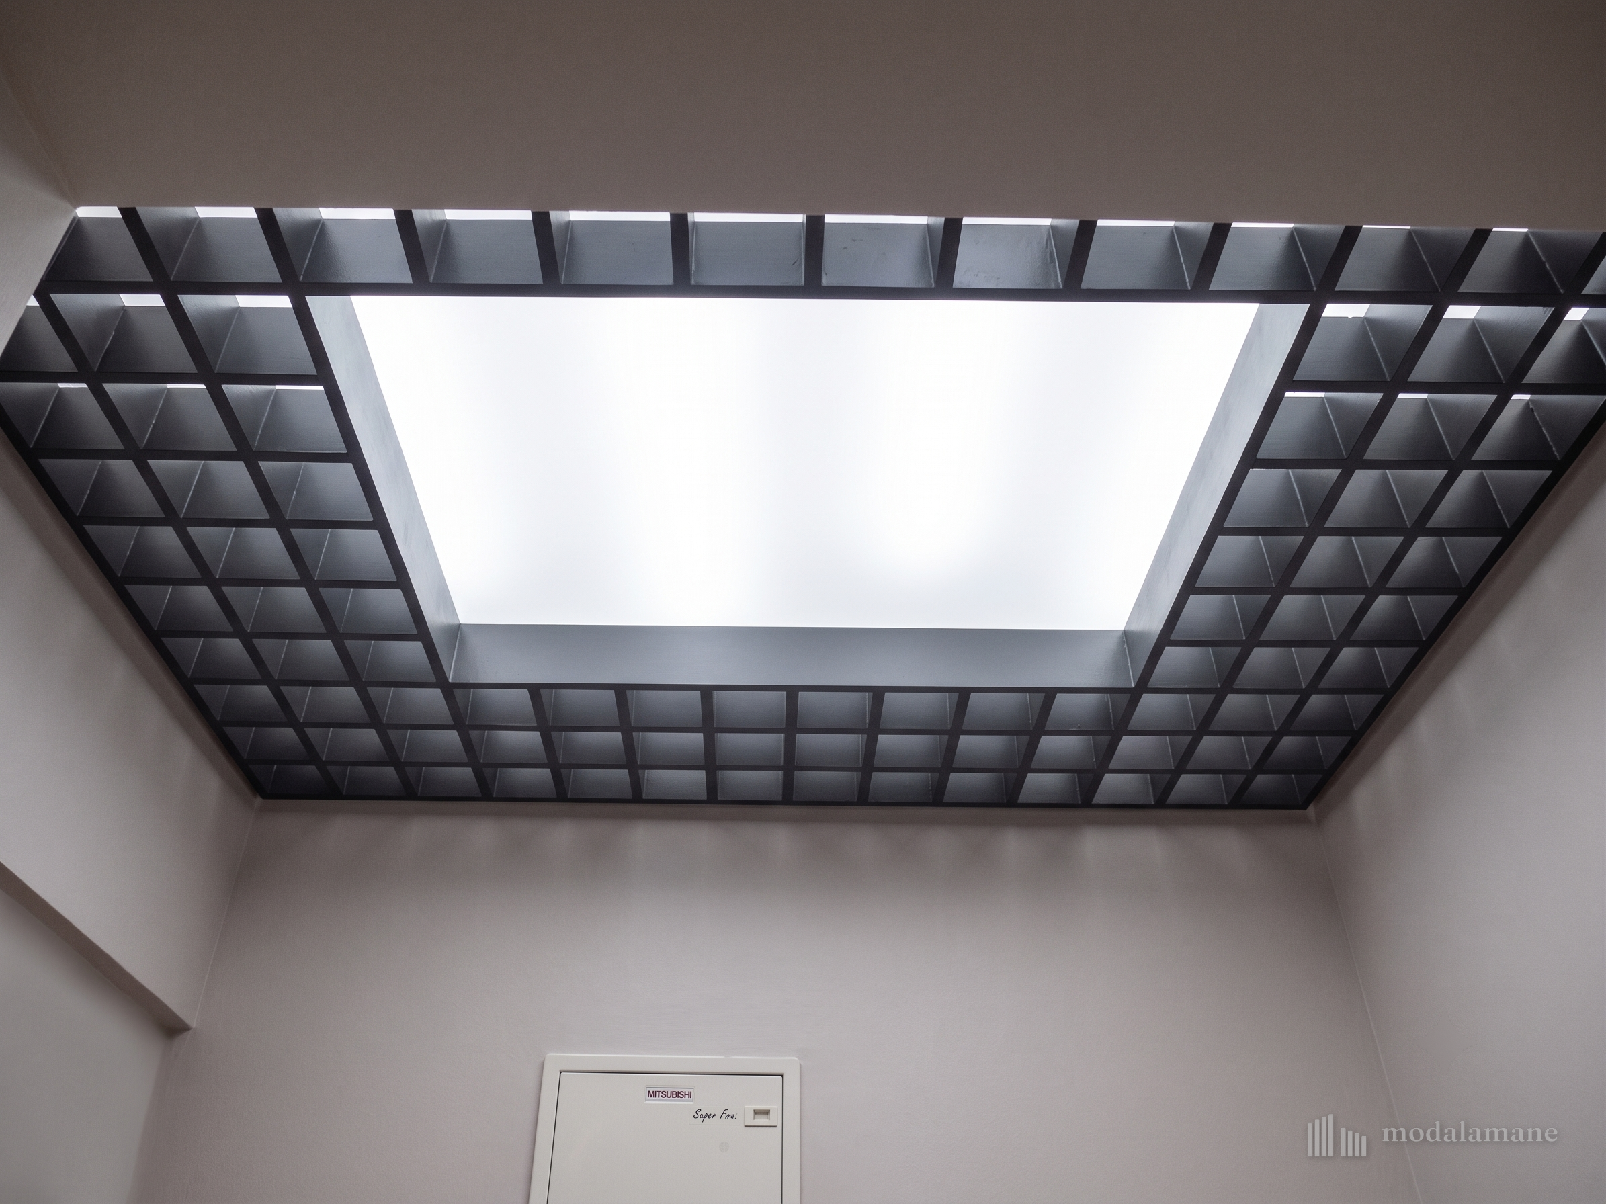
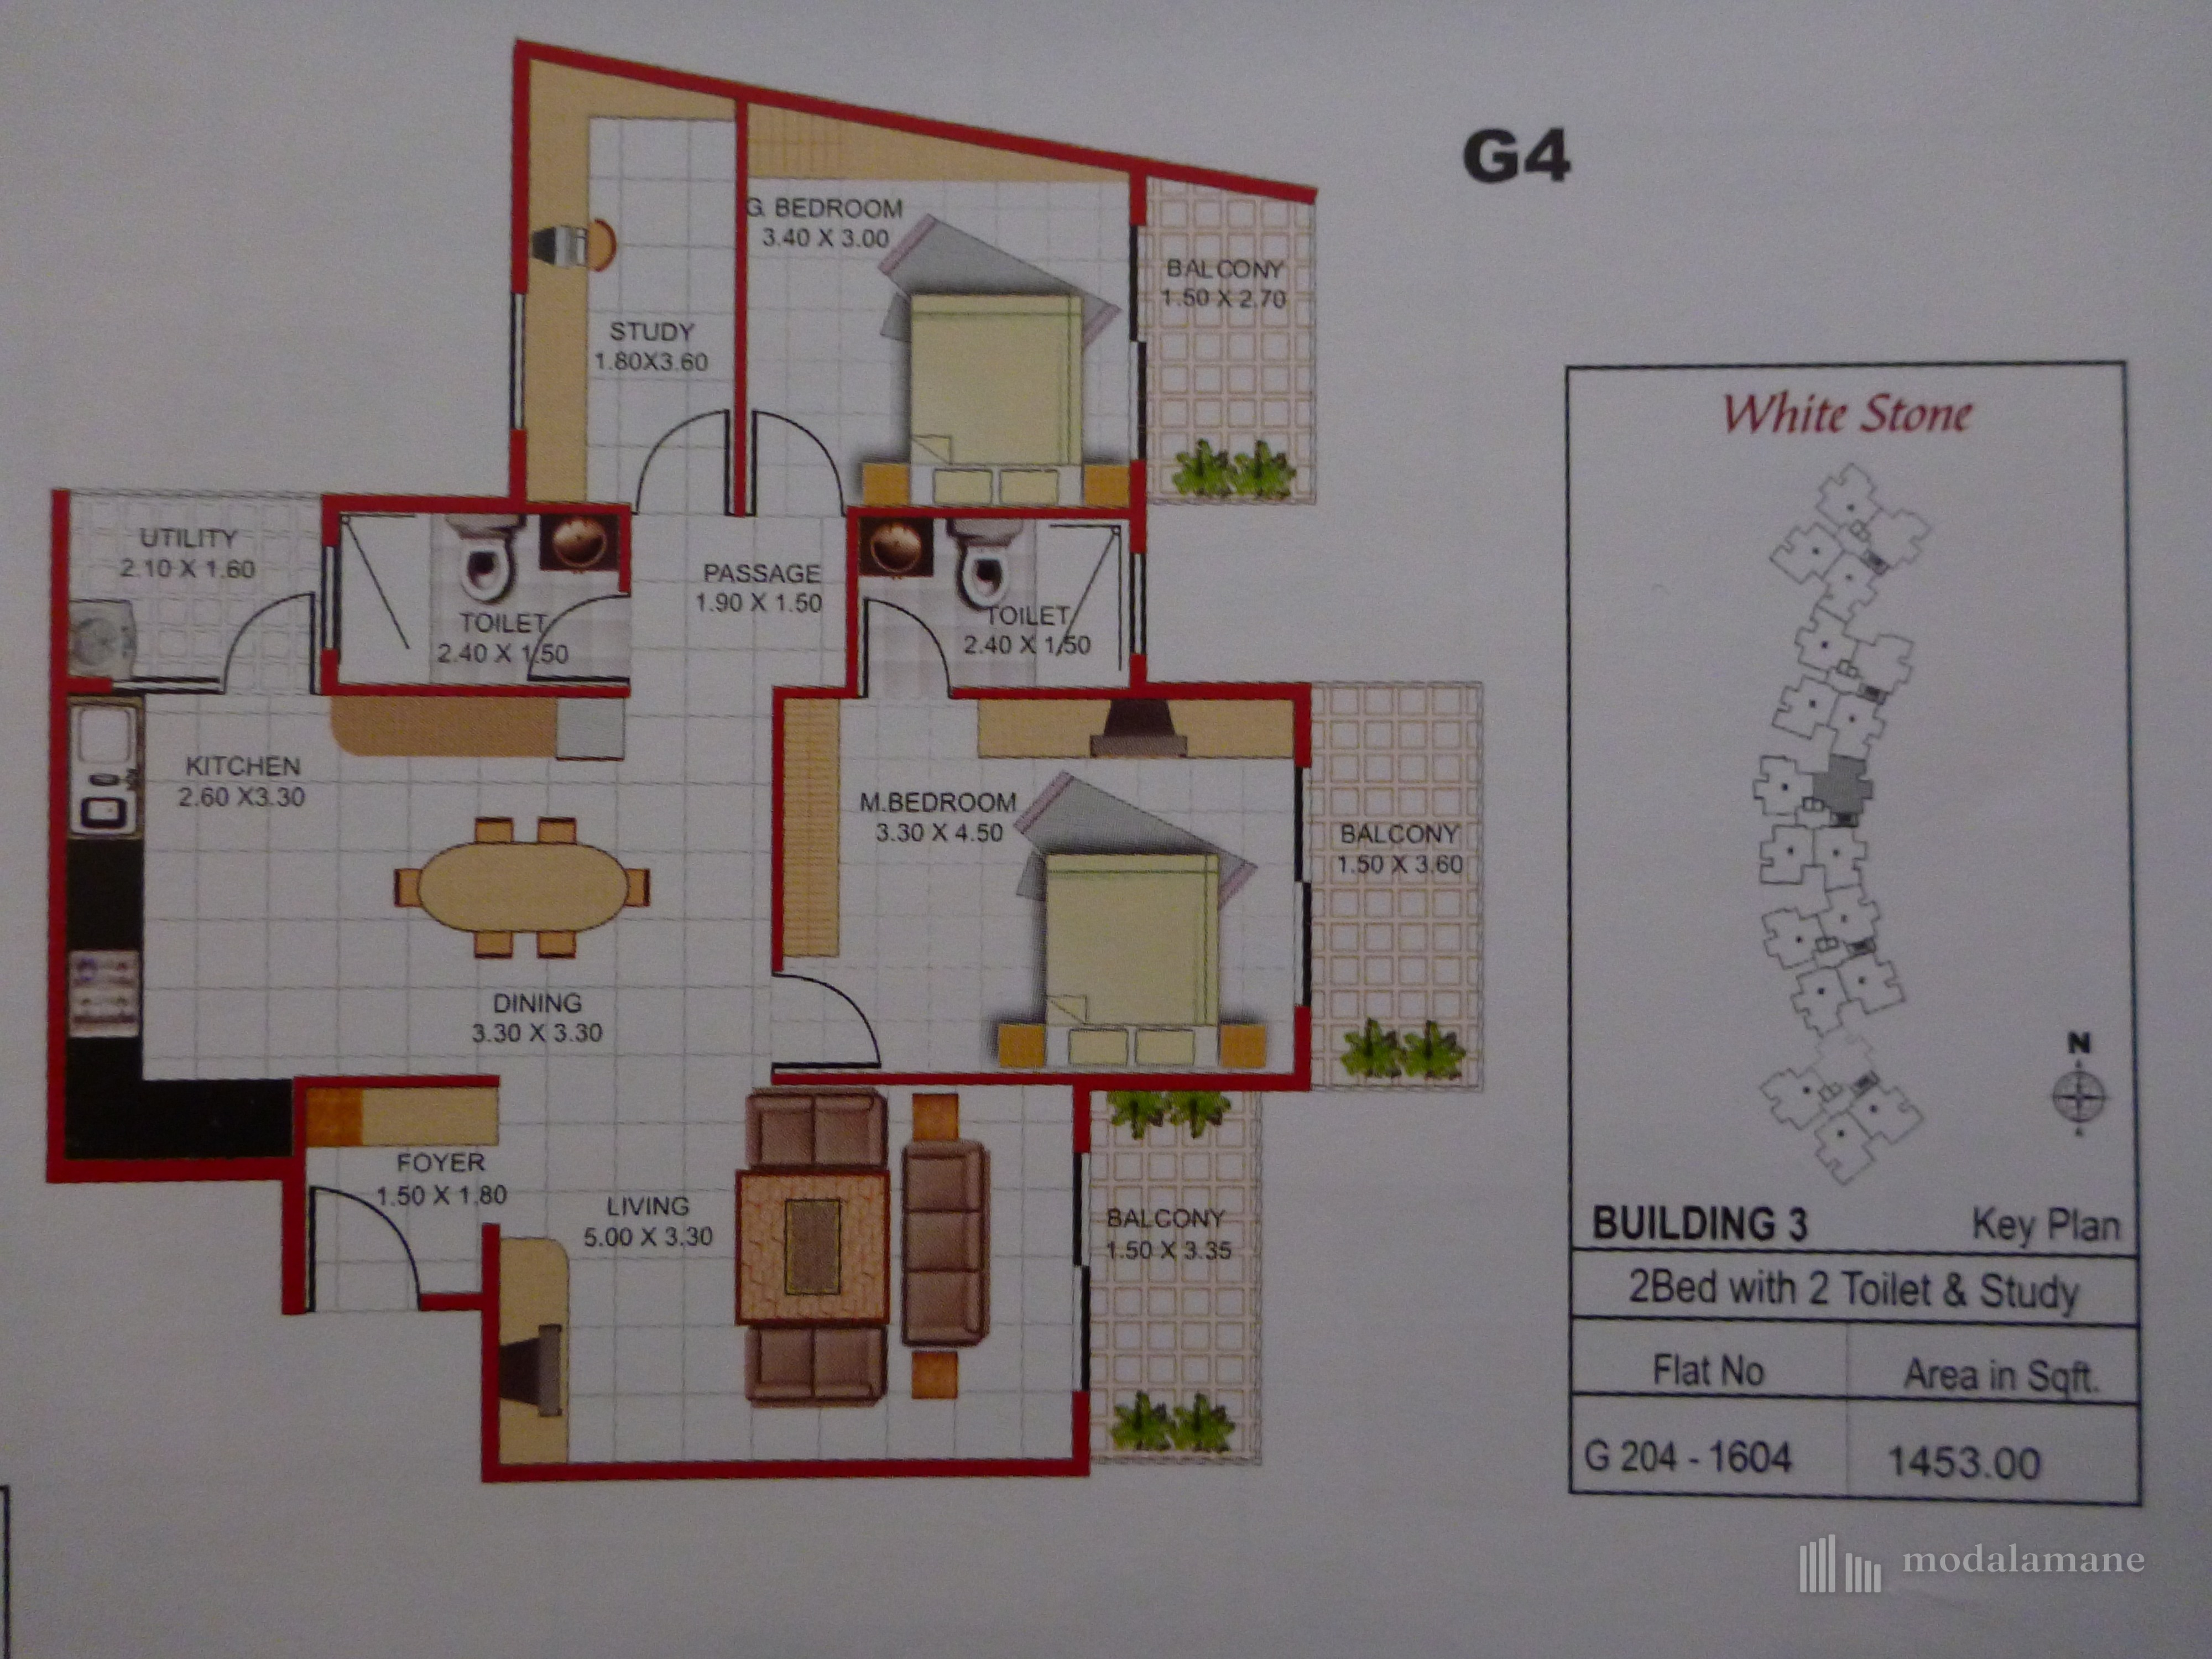
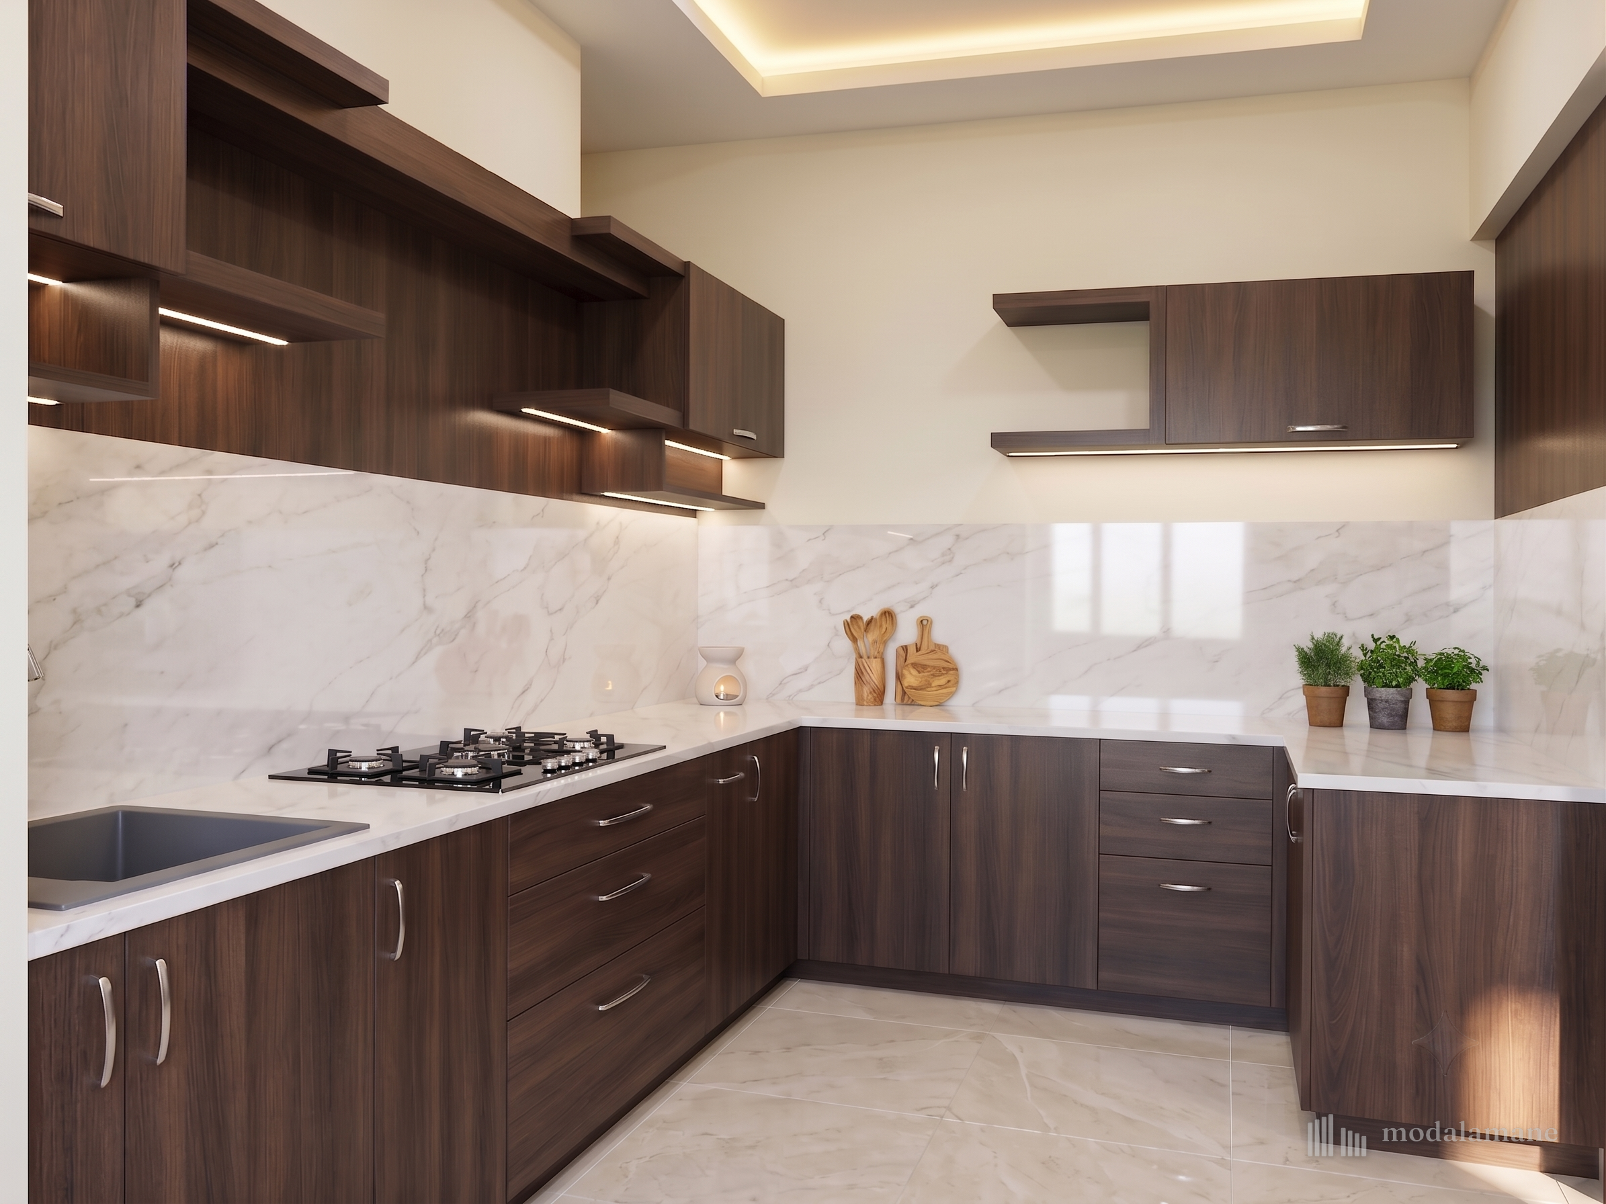
The apartment’s living, dining, and kitchen sat as one continuous open space, which meant anyone seated in the living area could see straight into the kitchen, counters and all, whenever they had guests over. Separately, the foyer was a small five-by-five space with no window of its own, dark for most of the day, and low enough in height, a false ceiling with a bright fixture at its center, would have sat too close overhead and lit the space too harshly for its size.
ಪರಿಹಾರ
The idea
We placed the new puja unit in one corner of the plan, exactly where the kitchen cum dining area met the living room, so it stands as a considered piece of furniture on one side and, on the other, quietly blocks the direct view from the sofa into the kitchen.
One request, added late, ended up solving a problem that had been there from the start.
In the foyer, we skipped the plain center-lit false ceiling altogether. Instead we gave the ceiling a patterned design, so the light filters down softly through the pattern rather than falling in one hard pool from a single point. It solved the darkness without adding height or glare to a space.
From the home